Stylish Urban Courtyard – Westbury on Trym, Bristol
Location - Westbury on Trym, Bristol
Our Role - Garden Design & Planting Implementation
Type - Private Residential
Size - 80 m²
Status - Complete
Year - 2020
This urban garden had been built into by our clients in order to add additional living space to their home. Following the extension works the size of the garden had reduced considerably to form a rectangular shaped courtyard with an awkward mud lawn and the odd plant. The view from the new living family room pulled you towards the rear fence which consisted of domed fence panels that didn’t suit the recent modern renovations and style of the property.
Existing garden with views out to the countryside beyond.
A peaceful, modern garden oasis.
Due to the families mixed set of requirements the brief was simple yet challenging. We were asked to include entertaining space that could be enjoyed throughout the day, night and all year around. The space needed to flow out from the house via the full house width bi folding doors. A quiet reading area that you might typically find within a hidden nook of a large country estate but with no lawn. The style and feel of the garden was to be ‘fresh and contemporary’.
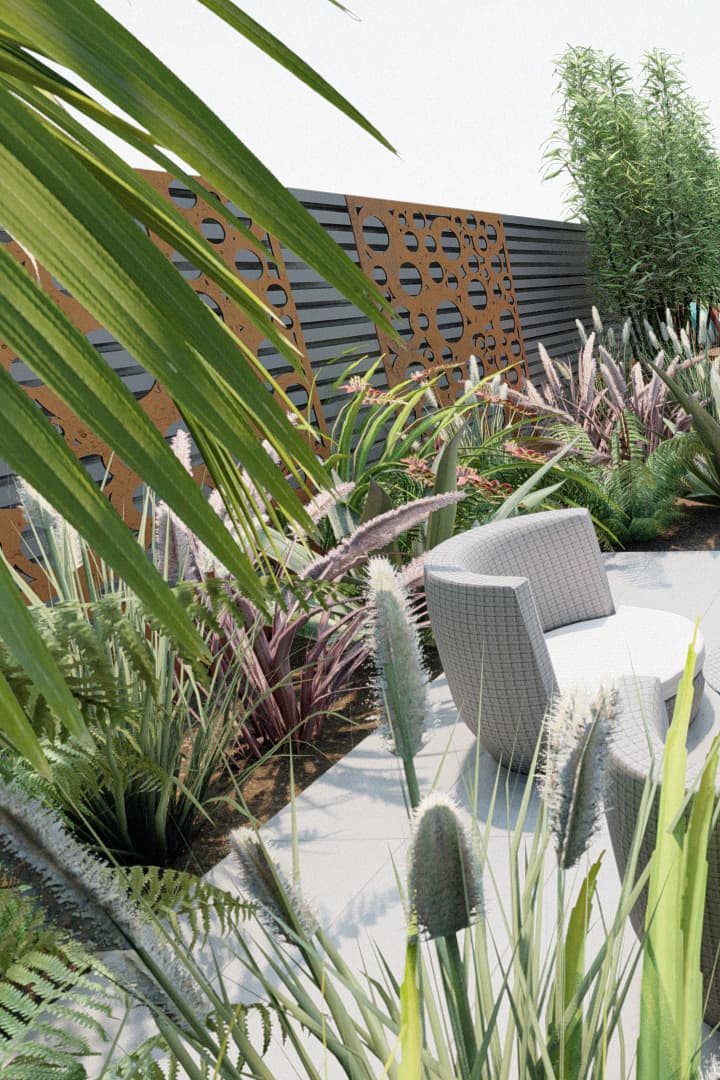
3D view of the designed rear boundary.
Planting with a variety of textures, form and calming colours.
CGI - A view back up the garden with the natural pond and adjacent deck in the foreground.
3D view of the multi-use entertaining space complete with feature fire and combined water feature.
Corten steel screen sub-dividing a space creating the best silhouettes.